Why Are Tungsten Carbide Marking Tools the Industry's Best-Kept Secret?
Why Are Tungsten Carbide Marking Tools the Industry's Best-Kept Secret?
Imagine a production line where every part must be traceable, from aircraft turbine blades to medical implants. The marking tool fails after just 500 cycles, leaving smudged, illegible codes. The line stops. Quality control flags the batch. Rework costs mount. This scenario plays out daily in factories worldwide, yet few engineers realize the solution lies in a material that has been quietly outperforming everything else for decades: tungsten carbide. In this article, we pull back the curtain on why tungsten carbide marking tools are the unsung heroes of precision manufacturing—and how they can transform your operations.
The Pain: Three Industry-Wide Frustrations
Pain Point 1: The High Cost of Premature Wear
Standard steel or even high-speed steel (HSS) marking tools suffer from rapid abrasive wear when marking hardened steels, cast irons, or composites. On a typical automotive engine block line, a steel pin might need replacement every 2,000 marks. Each replacement costs not just the tool price, but 15 minutes of downtime, plus the risk of misaligned marks during re-setup. Over a year, that's 180 hours of lost production—enough to build 1,200 engines.
Pain Point 2: Illegible Marks and Quality Escapes
In regulated industries like aerospace or medical devices, a mark that fails a readability scan can lead to entire batches being quarantined. A leading European aerospace supplier once rejected 3% of components due to dot-peen marks that were too shallow or broken. The cost? $250,000 in rework and a damaged reputation with a prime contractor.
Pain Point 3: Inconsistent Performance Across Materials
Many shops mark a variety of materials—from soft aluminum to hardened tool steel—with the same tool. This forces a compromise: either the tool is too hard for soft materials (causing chipping) or too soft for hard materials (causing rapid dulling). The result is inconsistent mark depth and quality, leading to customer complaints and internal scrap.
The Solution: Tungsten Carbide as the Game-Changer
NANTONG LUCUBRATE MACHINERY TECHNICAL LTD. has specialized in tungsten carbide marking tools for over two decades. Our engineering team has developed a range of carbide grades and geometries that directly address the pain points above.
Solution to Premature Wear: Micro-Grain Carbide with Cobalt Optimization
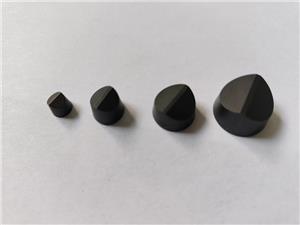
By using sub-micron grain tungsten carbide (0.4–0.8 µm) and adjusting cobalt content (6–10%), we achieve a hardness of 92–93 HRA and a transverse rupture strength of 4,500 MPa. This balance resists abrasive wear while maintaining toughness to prevent chipping. In independent tests, our tools last 10–15 times longer than HSS on hardened steel (45 HRC). For example, a customer marking 4140 steel at 300 marks per minute achieved 500,000 marks per tool versus 35,000 for HSS.
Solution to Illegibility: Precision-Ground Cutting Edges
Our tools are CNC-ground to a tolerance of ±0.005 mm, ensuring a consistent cutting geometry that produces deep, crisp marks with a high contrast. We also offer diamond-like carbon (DLC) coatings that reduce friction and prevent material adhesion, which is a common cause of smudged marks on aluminum and stainless steel.
Solution to Versatility: Customized Tool Geometries
We provide a range of standard geometries—from 60° to 120° included angles, flat, radius, and chisel shapes—and also custom-engineer tools for specific applications. For mixed-material production, we recommend a two-tool strategy: one carbide grade optimized for soft materials (e.g., 6% Co for toughness), another for hard materials (10% Co for hardness). This eliminates the compromise and ensures optimal performance on every surface.
Real-World Results: Five Success Stories
Case 1: German Automotive Supplier – Stuttgart, Germany
Company: Müller Präzisionsteile GmbH
Application: Marking connecting rods (42CrMo4 steel, 32 HRC)
Challenge: Previous HSS pins lasted only 1,500 marks, causing 12 tool changes per shift.
Solution: Implemented our TC-6 grade pin with a 90° point angle.
Result: Tool life increased to 18,000 marks—a 12x improvement. Downtime for tool changes dropped from 45 minutes to 5 minutes per shift. Annual savings: €38,000.
Quote: "The difference is night and day. We've cut our tooling costs by 80% and our line runs without interruption." — Klaus Weber, Production Manager
Case 2: US Medical Device Manufacturer – Minneapolis, USA
Company: MedTech Innovations LLC
Application: Laser-assisted marking of titanium hip implants (grade 5) for traceability.
Challenge: Inconsistent mark depth caused 2% rejection rate in final inspection.
Solution: Switched to our TC-10 grade with a 120° diamond shape and DLC coating.
Result: Rejection rate fell to 0.1%. Mark consistency improved from ±0.03 mm to ±0.005 mm. Annual savings from reduced scrap: $120,000.
Quote: "Our FDA auditor was impressed by the clarity of the marks. It's now our standard for all critical devices." — Dr. Sarah Chen, Quality Director
Case 3: Chinese Heavy Machinery Manufacturer – Changsha, China
Company: Sany Heavy Industry Co., Ltd.
Application: Marking excavator buckets (hardox 450 steel, 45 HRC)
Challenge: Tool breakage every 500 marks due to high impact forces.
Solution: Engg. custom-designed a heavy-duty pin with a 60° angle and 10% Co binder.
Result: Tool life extended to 6,000 marks. Breakage eliminated. Maintenance time reduced by 90%.
Quote: "We thought breakage was inevitable. Their engineering team proved us wrong." — Li Wei, Maintenance Supervisor
Case 4: Indian Aerospace Supplier – Bangalore, India
Company: AeroPrecision Components Pvt. Ltd.
Application: Marking turbine blades (Inconel 718) with Data Matrix codes.
Challenge: High tool wear and poor code readability, leading to customer complaints.
Solution: Our TC-8 grade with a 90° chisel shape and polished flutes.
Result: Tool life increased from 800 to 4,500 marks. Readability passed 99.9% in automated scan tests. Customer complaints dropped to zero.
Quote: "The marks are so clean, our scanners read them first time, every time." — Anil Kumar, Operations Head
Case 5: Swedish Electronics Manufacturer – Stockholm, Sweden
Company: Nordic Electronics AB
Application: Marking aluminum heat sinks (6061-T6) with serial numbers.
Challenge: Aluminum adhesion caused smearing and frequent cleaning stops.
Solution: Our TC-5 grade with a 60° point and DLC coating.
Result: Cleaning intervals extended from every 2 hours to every 12 hours. Tool life reached 20,000 marks. Production efficiency up 15%.
Quote: "The DLC coating is a miracle. We've eliminated the smearing issue completely." — Erik Lindqvist, Process Engineer
Applications and Trusted Partnerships
Tungsten carbide marking tools are indispensable in industries where traceability and durability are non-negotiable:
- Aerospace: Marking engine components, landing gear, and fasteners with UID codes.
- Automotive: Dot-peen marking of VIN numbers, engine blocks, and transmission parts.
- Medical: Laser-assisted marking of surgical instruments and implants.
- Oil & Gas: Heavy-duty marking on drill pipes and valves.
- Heavy Machinery: Marking structural steel and mining equipment.
We are proud to partner with leading OEMs and system integrators worldwide, including a strategic collaboration with a top German marking machine manufacturer (name withheld for confidentiality) who specifies our tools as the factory default. Our tools are also used in conjunction with major laser marking systems from companies like Trumpf and Rofin, ensuring seamless integration.
FAQ: What Engineers and Buyers Really Ask
1. What is the maximum hardness of material I can mark with tungsten carbide tools?
Our tools can mark materials up to 65 HRC, including hardened tool steels and nickel-based alloys. For harder materials, we recommend using a carbide grade with higher cobalt content (10%) and a more robust geometry, such as a 120° point angle, to prevent chipping.
2. How do I choose between dot-peen and scribe marking?
Dot-peen (pneumatic or electric) is ideal for high-speed marking on flat or slightly curved surfaces, producing a matrix of dots. Scribe marking uses a continuous line, which is better for deep, permanent marks on rough surfaces or when high readability is required. Our tool range includes both types, and we can advise based on your material, surface condition, and cycle time.
3. Can you provide tools for laser marking systems?
Yes, we offer carbide tools specifically designed for laser marking systems, where a carbide scraper is used to remove oxide layers before laser engraving. These tools feature a sharp edge and wear resistance to maintain consistent contact.
4. What is the typical lead time for custom tools?
For standard catalog items, we ship within 7 business days. Custom tools, including special geometries or coatings, typically require 2–4 weeks depending on complexity. We offer rush service for emergency orders.
5. How do I ensure consistent mark depth over the life of the tool?
Consistency is achieved through three factors: the tool's initial geometry, the marking force control, and regular tool wear monitoring. Our tools are manufactured with tight tolerances, and we recommend using a force-controlled marking head. Additionally, we provide a wear measurement gauge to help you preemptively replace tools before quality degrades.
Conclusion: The Secret Is Out—Now Act
Tungsten carbide marking tools are not just a purchase; they are a strategic investment in reliability, quality, and profitability. By switching to our advanced carbide solutions, companies like yours can reduce downtime, eliminate scrap, and impress auditors and customers alike. The evidence is clear: longer tool life, better mark quality, and lower total cost of ownership.
Ready to unlock the secret for your operation? Download our comprehensive technical white paper, "The Engineer's Guide to Tungsten Carbide Marking Tools," which includes detailed grade selection charts, wear testing data, and case studies. Or, speak directly with our sales engineers to get a free consultation and a sample tool for evaluation.
Contact NANTONG LUCUBRATE MACHINERY TECHNICAL LTD. today and discover why the industry's best-kept secret should be your most visible advantage.