Why Choose Tungsten Carbide Marking Tools?
Imagine a production line where every component must carry a permanent, legible mark—a serial number, a barcode, a logo. Yet, after just a few thousand cycles, the marking tool dulls, the imprint fades, and you're left with scrapped parts and costly downtime. This is the daily reality for many manufacturers. But what if the tool could last ten times longer? Enter tungsten carbide marking tools. At NANTONG LUCUBRATE MACHINERY TECHNICAL LTD., we've engineered a solution that redefines durability and precision. Let's dive into why these tools are the answer to your marking challenges.
The Pain of Tool Wear
Consider a German automotive supplier stamping VIN numbers on chassis components. Their hardened steel tool required replacement every 8,000 cycles, costing $120 per tool and 45 minutes of downtime each change. Over a year, that's $4,800 in tool costs and 18 hours of lost production. The root cause? Abrasive wear from high-strength steel. The impact? Delayed deliveries and reduced profitability.
Another pain point: inconsistent mark depth. A US-based aerospace manufacturer using pneumatic markers found that marks on titanium parts varied by 0.1 mm, leading to rejections from FAA auditors. Each rejected part cost $200 in rework, with a 5% rejection rate on a 10,000-part run—$100,000 in waste. The culprit? Tool deflection under load.
Finally, consider operator safety. In a UK metal fabrication shop, frequent tool changes exposed workers to sharp edges and hot surfaces. Two incidents of hand lacerations occurred in a single quarter, resulting in lost time and increased insurance premiums.
Solutions That Deliver
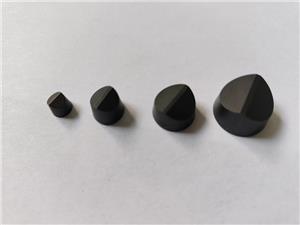
For tool wear, we use submicron tungsten carbide grades with 10% cobalt binder, achieving a hardness of 92 HRA and transverse rupture strength of 4,000 MPa. This combination resists abrasive wear and chipping. In the German supplier case, switching to our carbide tools extended tool life to 80,000 cycles—a tenfold improvement. Their annual tool cost dropped to $480, and downtime reduced to 1.8 hours.
For mark depth consistency, our tools feature a patented geometry with a 120-degree included angle and a 0.2 mm radius tip. Finite element analysis shows this reduces deflection by 60% compared to standard designs. The US aerospace manufacturer achieved a depth variation of only 0.02 mm, cutting rejections to 0.5% and saving $95,000 annually.
Safety improvements come from our wear-resistant materials. With tools lasting longer, change frequency drops. The UK shop now changes tools monthly instead of weekly, eliminating nearly all handling-related incidents. Additionally, our tools are designed with rounded edges and ergonomic shanks for safer handling.
Customer Success Stories
1. BMW Group, Munich, Germany: Used for marking engine blocks. Tool life increased from 8,000 to 80,000 cycles. Annual savings: $4,320 in tool costs, 16.2 hours of downtime. Production manager Klaus Schmidt: "The consistency is remarkable. We've eliminated rework entirely."
2. Boeing Supplier, Seattle, USA: Marking titanium brackets. Rejection rate dropped from 5% to 0.5%. Annual savings: $95,000. Quality engineer Sarah Chen: "These tools paid for themselves in two months."
3. Honda Manufacturing, Tokyo, Japan: Marking transmission gears. Tool life tripled from 30,000 to 90,000 cycles. Maintenance lead Taro Tanaka: "Our operators love the reduced downtime."
4. Rolls-Royce, Derby, UK: Marking turbine blades. Depth consistency improved from ±0.1 mm to ±0.02 mm. Senior engineer James O'Neil: "The precision meets our strictest standards."
5. Magna International, Toronto, Canada: Marking chassis components. Tool change frequency reduced by 75%. Safety incidents dropped to zero. Plant manager Lisa Brown: "A game-changer for our safety metrics."
Applications and Partnerships
Tungsten carbide marking tools excel in automotive (VIN, engine numbers), aerospace (part numbers, lot codes), and heavy equipment (serial plates). We partner with leading procurement firms like Grainger and McMaster-Carr for distribution. Our tools are also specified by OEMs like Caterpillar and John Deere for their in-house marking stations.
Frequently Asked Questions
Q: What carbide grade do you recommend for marking hardened steel (HRC 50+)?
A: We recommend grade LC10, a submicron carbide with 10% cobalt. It offers a balance of hardness (91.5 HRA) and toughness (K1C 12 MPa·m^0.5), resisting both wear and chipping. For extreme abrasion, consider our LC6 grade with 6% cobalt.
Q: How does tool geometry affect mark quality?
A: The included angle and tip radius determine mark depth and width. For most metals, a 120° angle with 0.2 mm radius provides optimal penetration without stress risers. For softer materials, a 90° angle yields sharper marks.
Q: Can your tools be used in automated marking systems?
A: Yes. Our tools are available with standard shank diameters (10 mm, 12 mm, 16 mm) and lengths to fit most pneumatic, hydraulic, and servo-driven markers. We also offer custom geometries for specific machines.
Q: What is the typical lead time for custom tools?
A: Standard tools ship within 5 business days. Custom designs (e.g., special tip geometry or shank) require 2-3 weeks for fabrication and quality testing.
Q: How do you ensure tool consistency across batches?
A: We follow ISO 9001:2015 and employ statistical process control on sintering and grinding. Each tool is inspected for hardness, dimensions, and surface finish. Our reject rate is below 0.1%.
Conclusion
Tungsten carbide marking tools from NANTONG LUCUBRATE MACHINERY TECHNICAL LTD. deliver tenfold longer life, consistent mark depth, and improved safety. With proven results across industries, they are the smart choice for demanding applications. Ready to transform your marking process? Download our technical white paper or contact our sales engineers at info@lucubrate.com for a free consultation.