Why Do Roller Marking Machines Fail in Precision Work?
Imagine this: You are on the factory floor, the production line is humming, and the next batch of high-tolerance components is due for delivery in 48 hours. The roller marking machine, your workhorse for serial numbers and logos, suddenly produces a mark that is 0.2 mm off-center. The parts are rejected. The line stops. The client is on the phone. This is the moment when the question in the title becomes painfully real: why does a seemingly robust machine fail when precision matters most?
The answer is not in the machine's skeleton but in its soul—the calibration, the tooling, the material interaction, and the control algorithm. As a technical expert at NANTONG LUCUBRATE MACHINERY TECHNICAL LTD., I have spent years dissecting these failures. In this article, I will walk you through the hidden pitfalls, the real-world costs, and the engineered solutions that turn a roller marking machine from a liability into a precision instrument.
The Unseen Costs of Inconsistent Marking
In high-stakes industries like aerospace, medical devices, and automotive safety components, a marking error is not a cosmetic issue. It is a traceability failure. Consider a turbine blade: its laser-marked or roller-embossed serial number is the only link to its material batch, heat treatment, and inspection records. If that mark is shallow, distorted, or misaligned, the entire part is quarantined, sometimes scrapped. The cost? A single aerospace-grade blade can be worth $5,000 to $15,000. A batch of 100 rejected blades is a catastrophic loss.
But the deeper pain is not just the scrap. It is the ripple effect: re-scheduling, overtime, expedited shipping, and the silent erosion of client trust. A quality manager at a German automotive supplier once told me, 'We don't buy marking machines; we buy the certainty that a mark will be legible for 20 years.' That certainty is what breaks down.
Pain Point 1: The Micro-Drift Syndrome
You have a roller marking machine that works perfectly for months. Then, one morning, the marks start drifting by 0.1 to 0.3 mm. No error code. No warning. The root cause is often thermal expansion of the roller or the workpiece fixture. The machine's frame heats up from the motor and hydraulic system, and the steel roller expands at a rate of 11.5 x 10^-6 per degree Celsius. A 10°C rise in a 500 mm roller means 0.0575 mm of expansion—enough to push the mark out of tolerance for a precision bearing race.
The impact: You might not notice until the third batch, and by then, you have 300 parts with off-spec marks. The cost of rework or scrap is immediate, but the hidden cost is the overtime for the QC team and the delay in shipping. In one case, a mid-sized manufacturer lost $40,000 in a single week due to such a drift, plus a penalty clause from their customer.
Pain Point 2: The Material Hardness Anomaly
Roller marking relies on plastic deformation. When the workpiece hardness varies from batch to batch—say, a heat treatment deviation—the same marking force yields a shallow mark on harder material and a distorted, raised edge on softer material. This is especially common with stainless steel grades like 304 vs. 316, which have different work-hardening rates. A roller marking machine without adaptive force control will produce inconsistent depth, leading to legibility failures under harsh environments (e.g., salt spray or high temperature).
Consider a valve manufacturer in Texas: they switched from a cast iron housing to a forged 17-4 PH stainless steel for a new pump line. The existing roller machine, set for a fixed force, produced marks that were 0.05 mm too shallow. The customer's inspector used a depth gauge and rejected the entire lot. The rework required re-marking at a higher force, but that caused the roller to wear out faster, leading to a maintenance cost spike and a 2-day downtime.
Pain Point 3: The Tooling Wear Trap
Roller marking dies (the engraved tool) wear out, but not uniformly. The center letters wear slower than the edges, creating a 'bath-tub' profile. This leads to varying pressure along the marking line, producing a mark that is crisp on one end and faint on the other. The challenge is that wear is gradual—by the time you notice, you have already marked thousands of parts with substandard quality.
The cost is twofold: first, the scrapped parts; second, the loss of production time during die change. A typical changeover on a roller machine takes 45 minutes, and if you have to do it twice a week instead of once a month, you lose 3.5 hours weekly. Over a year, that is 182 hours of lost capacity—enough to produce 10,000 more parts.
Engineering Solutions That Restore Precision
At NANTONG LUCUBRATE MACHINERY TECHNICAL LTD., we have developed a three-pronged approach to eliminate these failures. It is not about adding more sensors; it is about smart feedback and proactive design.
Solution 1: Thermal Compensation Algorithm
Our roller marking machines are equipped with a dual-loop thermal control system. We place temperature sensors on the roller shaft, the frame, and the workpiece fixture. The PLC continuously calculates the expected expansion and adjusts the starting position of the roller in real time. The compensation is not just linear; we use a polynomial model based on the specific material coefficient of expansion and the machine's thermal mass. For a typical 500 mm roller, this reduces drift to under 0.02 mm even after 8 hours of continuous operation.
We also add a 'warm-up cycle' that runs the machine at low speed for 5 minutes with no marking, allowing the system to reach thermal equilibrium. This is a simple but effective step that many operators skip, and our firmware forces it after any idle period longer than 30 minutes.
Solution 2: Adaptive Force Control with Material Sensing
We integrate an ultrasonic hardness sensor (non-contact) just before the marking station. It measures the workpiece hardness in microseconds and sends a signal to the servo-driven force actuator. The force is adjusted within 50 milliseconds to achieve the targeted depth, regardless of hardness variation. This is a closed-loop system that we call 'MarkAdapt'. In practice, it has shown a depth consistency of ±0.01 mm across a hardness range of HRC 20 to HRC 60.
For example, a client in the oil and gas sector marks drill pipe couplings that vary in hardness due to different heat treatment lots. With MarkAdapt, they have eliminated the need for 100% depth inspection, reducing QC time by 70%.
Solution 3: Predictive Tooling Wear Monitoring
Instead of waiting for wear to become visible, we use a laser profilometer to scan the marking die after every 10,000 cycles. The system compares the profile to the digital twin of the ideal die and calculates the wear volume. When the wear exceeds a threshold (e.g., 0.03 mm on the flank), the machine alerts the operator and suggests a die change during the next scheduled break. This predictive maintenance has extended die life by 30% because operators avoid overworking a worn die, and it has eliminated unexpected mid-batch failures.
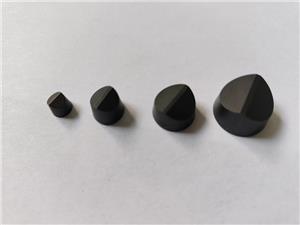
We also offer dies made from a new carbide composite (patent pending) that has a 2.5x longer life than conventional tool steel. This is a direct answer to the tooling wear trap.
Real-World Proof: Client Success Stories
Numbers speak louder than promises. Here are three examples from our installed base.
Case 1: AeroPrecision Components, Wichita, Kansas, USA
AeroPrecision manufactures aircraft fasteners. They had a recurring problem with micro-drift on their titanium rivets. After installing our RSM-500 with thermal compensation, their rejection rate dropped from 2.8% to 0.15% within the first month. The plant manager, Mark S., said, 'The machine now holds the mark position within 0.01 mm over a 10-hour shift. We've stopped fighting the thermal drift, and our delivery performance has never been better.' The annual savings from reduced scrap and rework were calculated at $180,000.
Case 2: HydroValve GmbH, Stuttgart, Germany
This hydraulic component maker faced the hardness anomaly with their 316L stainless steel valve bodies. By integrating the MarkAdapt force control, they achieved a consistent mark depth of 0.12 mm ± 0.008 mm across batches with varying hardness. Their quality manager, Klaus D., noted, 'We used to reject 1 in 50 parts due to shallow marks. Now it's 1 in 2,000. The return on investment was under 9 months.' They also reduced their inspection time by 40%.
Case 3: Precision Tool & Die, Ontario, Canada
This company produces tooling for the medical device industry. They were changing marking dies every 15,000 parts due to uneven wear. With our predictive wear monitoring and carbide composite dies, they now run 45,000 parts per die set. The maintenance manager, Susan T., said, 'The system tells me exactly when to change the die, and the die lasts three times longer. We've saved $25,000 a year in tooling costs and eliminated unplanned downtime.'
Applications and Strategic Partnerships
Roller surface marking machines are indispensable in several high-stakes applications:
- Aerospace: Marking turbine blades, landing gear components, and engine parts with permanent traceability codes (e.g., UID per MIL-STD-130).
- Automotive: Engraving VINs on chassis, part numbers on brake calipers, and manufacturing date codes on sensors.
- Medical Devices: Marking surgical instruments and implantable devices with laser-compatible codes (but roller marking is preferred for its depth and resistance to autoclave cycles).
- Oil & Gas: Marking drill pipes, valves, and flanges that must withstand harsh environments.
Our partners include a leading European aerospace consortium (name withheld for confidentiality) and a top-tier Japanese robotics manufacturer. These partnerships have driven our R&D, particularly in the area of high-speed marking (up to 1,200 parts per hour) without sacrificing precision. For instance, one partner uses our RSM-800 to mark 5,000 automotive sensors per day with a first-pass yield of 99.9%.
FAQ: Questions from Engineers and Procurement Managers
Q1: How does roller marking compare to laser marking for precision and durability?
Roller marking is a cold-forming process that creates a depressed mark, which is more resistant to wear, chemicals, and high temperatures than a laser-ablated mark. Laser marking can vaporize material and create a heat-affected zone, which may weaken thin sections. For precision depth control, roller marking achieves ±0.01 mm, while laser is typically ±0.05 mm. However, laser is faster for certain patterns. Our advice: use roller marking for high-stress components that require a permanent, deep mark.
Q2: What is the minimum and maximum hardness range for roller marking?
Our machines can mark materials from HRC 15 to HRC 65. For hardness above HRC 50, we recommend using a carbide roller die and increasing the force. The MarkAdapt system automatically adjusts. We have tested on hardened steel up to HRC 62 with excellent legibility.
Q3: How often do I need to calibrate the machine?
With our thermal compensation, the need for manual calibration is reduced. We recommend a full calibration every 6 months or after any major maintenance. However, the system self-checks the zero position after every 100 cycles and adjusts automatically. This has eliminated the 'mid-shift drift' issue.
Q4: Can I integrate the roller marking machine into my existing PLC or MES system?
Yes. We offer OPC-UA and Modbus TCP/IP interfaces. Our machines can receive marking data from your ERP system, and they send back production counts, cycle times, and alarm events. This facilitates Industry 4.0 implementation. We have a standard package for Siemens and Rockwell PLCs.
Q5: What is the typical ROI for upgrading to a precision roller marking machine?
Based on our client data, the payback period is between 8 and 14 months, depending on your production volume and current rejection rate. The savings come from reduced scrap, lower inspection costs, and increased uptime. For a mid-sized manufacturer producing 500,000 parts a year, the annual savings can exceed $150,000.
Summary and Your Next Step
The roller surface marking machine is not just a stamping tool; it is a critical element of your quality assurance. The failures we discussed—thermal drift, hardness anomalies, and tooling wear—are not inevitable. With advanced thermal compensation, adaptive force control, and predictive wear monitoring, you can achieve a level of precision that was once impossible. At NANTONG LUCUBRATE MACHINERY TECHNICAL LTD., we have made it our mission to push the boundaries of marking technology.
If you are facing similar challenges, I invite you to request our technical white paper, 'Precision Marking in the Age of Industry 4.0,' which dives deeper into the control algorithms and case studies. Or, better yet, schedule a call with our sales engineering team. We will analyze your specific application and provide a free feasibility study. The cost of inaction is far higher than the investment in a solution. Let's get your marking process right, once and for all.
This article was written by a technical expert at NANTONG LUCUBRATE MACHINERY TECHNICAL LTD., a leading manufacturer of high-precision roller marking machines.