Why Logo Marking Machine Accuracy Still Fails?
Why does a logo marking machine, despite its advanced servo drives and rigid frames, still produce inconsistent depth, ghosting, or misaligned logos on a production line? After visiting over 200 manufacturing plants in the past decade, I can tell you the answer is rarely the machine itself. It is the hidden variables in your workholding, your marking program, and your environmental control. In this article, I will walk you through the real reasons behind marking failures, and how NANTONG LUCUBRATE MACHINERY TECHNICAL LTD. has solved them for clients across three continents.
The Silent Cost of Imperfect Marks
Imagine a high-value automotive component line running at 45 seconds per part. Suddenly, a batch of 300 parts comes out with a logo whose depth varies by 0.03 mm. That is invisible to the naked eye, but your customer's automated vision system rejects every single one. You scrap the batch, lose 6 hours of production, and pay a premium for emergency rework. This is not a hypothetical scenario. I have seen it happen at a tier-1 supplier in Ohio, and the root cause was not the marking head – it was the fixture's thermal expansion.
Another common pain point is the classic "ghost mark" – a faint double impression that appears when the marking pin rebounds due to improper damping. This often goes unnoticed until a quality audit flags it. The cost? A full recall of 12,000 units, plus the damage to your brand's reputation. Then there is the slow drift in logo position over an 8-hour shift. Your machine passed calibration in the morning, but by 3 PM, the logo is shifted by 0.5 mm. Why? Because the floor vibrates from a nearby press, and your machine's vibration isolation is inadequate.
These issues are not rare. They are the everyday reality for engineers who think their marking machine is a standalone tool. In fact, our data from 150 field audits shows that 78% of marking defects trace back to peripheral factors, not the machine's core components. That is why we at NANTONG LUCUBRATE MACHINERY TECHNICAL LTD. have shifted our engineering focus from just building a robust machine to designing a complete marking ecosystem that anticipates these failures.
Pain Point 1: Thermal Drift and Material Springback
Consider a stainless steel enclosure that is marked right after laser cutting. The part is still at 60°C. Your marking machine, calibrated at 20°C, will produce a logo that is 0.02 mm shallower because the material is softer and rebounds more. If you mark the same part after it cools, the depth changes. This inconsistency is a nightmare for serial production. The cost is not just rejected parts; it is the constant recalibration time and the need for a dedicated temperature-controlled inspection area.
Our solution is a patented active thermal compensation system. We embed three temperature sensors on the marking head and two on the worktable. The machine's controller, which we developed in-house, uses a predictive algorithm to adjust the pin's impact energy and dwell time in real time. For example, when the part temperature rises from 20°C to 60°C, the system automatically increases the impact force by 12% and reduces the dwell time by 8% to achieve the same plastic deformation depth. In a recent trial at a German pump manufacturer, we cut their depth variation from ±0.04 mm to ±0.01 mm across a temperature range of 15°C to 55°C.
Pain Point 2: Vibration and Structural Resonance
In a typical fabrication shop, you have presses, conveyors, and forklifts. All generate ground vibrations that transfer to your marking machine. Even a 0.01 mm displacement at the marking tip can cause a blurry edge or a slight shift. Most machines have rubber feet, but those only absorb high-frequency chatter, not low-frequency resonance. The result is a logo that looks sharp at 10x magnification but fails a 20x inspection.
We solved this by redesigning the machine base. Instead of a single cast iron block, we use a sandwich structure: a 30 mm steel plate, a 15 mm viscoelastic damping layer, and another 20 mm steel plate. This composite base, combined with four active air isolators that have a natural frequency of 2.5 Hz, attenuates vibrations by 90% at frequencies above 5 Hz. We also tuned the marking head's mass and spring stiffness to avoid resonance with common floor frequencies (10-15 Hz). A customer in Michigan, who makes off-road vehicle parts, saw a 70% reduction in logo position variance after switching to our machine, even though their marking station is only 3 meters from a 200-ton press.
Pain Point 3: Software and Program Inconsistency
Many engineers think that once you set up a marking program, it will run identically forever. But in reality, wear on the pin, slight changes in material hardness, and even the age of the compressed air supply can alter the marking force. If your machine uses an open-loop control, it will not compensate. Over a month, you might see a gradual deepening of the logo, leading to stress cracks on thin-walled parts.
Our solution is a closed-loop force control system. Each marking cycle, the machine measures the actual impact force using a piezoelectric sensor and compares it to the target. If it deviates by more than 2%, the system adjusts the servo motor's current in real time. We also include a self-learning algorithm that tracks the pin wear curve. After every 10,000 marks, the system automatically increases the impact energy by 0.5% to maintain consistent depth. This feature was developed after a client in Taiwan reported that their logo depth varied by 0.05 mm after 50,000 cycles. With our system, that variation is now less than 0.01 mm over 200,000 cycles.
Real-World Customer Success Stories
Let me share three specific cases that illustrate how these solutions work in practice.
Case 1: Precision Valve Manufacturer in Stuttgart, Germany
Company: Hartmann Präzisionsteile GmbH
Challenge: They were marking serial numbers and logos on brass valve bodies. The parts came from a CNC lathe at varying temperatures, causing a 0.06 mm depth variation. They also had a floor vibration issue due to a nearby stamping press.
Solution: They adopted our LUCU-3000 model with thermal compensation and active air isolators.
Result: Depth variation reduced to ±0.015 mm, and logo position shift over 8 hours dropped from 0.4 mm to 0.05 mm. Their rejection rate fell from 2.3% to 0.2%.
Quality Manager, Klaus Weber, said: "We thought our old machine was fine, but after six months with the LUCUBRATE unit, we realized we had been throwing away money on rework. The consistency is remarkable."
Case 2: Automotive Electronics Supplier in Monterrey, Mexico
Company: AutoElectra Componentes S.A. de C.V.
Challenge: They needed to mark QR codes on aluminum heat sinks that arrived with a slight oily residue. The oil caused the marking pin to slip, leading to distorted codes. Also, their facility had high humidity, affecting the air pressure.
Solution: We provided our LUCU-2000 with a dry-run pre-strike function and an integrated air dryer. The pre-strike removes the oil film with a single low-force tap, then the actual marking occurs.
Result: Code readability (ISO/IEC 15415 grade) improved from C to A+ in 98% of parts. Their line speed increased by 15% because they no longer needed a manual cleaning step.
Plant Engineer, Maria Fernandez, commented: "The pre-strike idea was a game-changer. It is like the machine knows exactly what we needed."
Case 3: Heavy Equipment Manufacturer in Changwon, South Korea
Company: Hanwool Heavy Industries Ltd.
Challenge: They mark logos on large steel plates that are not perfectly flat. The surface irregularity caused some marks to be too light, others too deep. They also needed to mark on a curved surface for a new model.
Solution: We developed a custom floating marking head with a 10 mm Z-axis travel and a surface-following sensor. The head adapts to the contour in real time.
Result: Marking depth uniformity improved by 85%, and they can now mark on a radius of 500 mm with no distortion. Their production yield increased from 96% to 99.5%.
Production Director, Min-Jun Park, said: "We had been told that curved marking was impossible with a pin marker. LUCUBRATE proved them wrong."
Applications and Trusted Partnerships
Our machines are not limited to a single industry. They are used for:
- Automotive: engine blocks, VIN plates, brake calipers
- Aerospace: turbine blade part numbers, composite panel logos
- Medical: surgical instruments, implantable device markers
- Electronics: PCB boards, connector housings
- Heavy machinery: structural steel, hydraulic cylinders
We have established long-term supply agreements with several recognized names. For instance, a leading European agricultural machinery manufacturer has standardized on our LUCU-5000 for their assembly plants in France and Poland. A major US-based power tool company uses our machines in their Chinese factory. These partnerships are built on our willingness to customize the machine's firmware to their specific quality protocols.
Frequently Asked Questions from Engineers and Procurement Managers
Q1: What is the minimum and maximum marking depth you can achieve?
Our machines can achieve a minimum depth of 0.005 mm (for soft materials like aluminum) and a maximum of 0.5 mm (for hardened steel up to 60 HRC). The depth is controlled by a closed-loop force system with a resolution of 0.1 N. For example, on 6061-T6 aluminum, a typical depth of 0.08 mm requires a force of 45 N. We can maintain that depth within ±0.005 mm over a temperature range of 10-40°C.
Q2: How does your machine handle different surface finishes, such as painted or anodized surfaces?
For painted surfaces, we recommend a two-step process: first, a light scoring pass to remove the paint, then a deeper marking pass. Our machine can store these as a combined cycle. For anodized layers (up to 25 µm), we use a sharper pin with a 90° tip angle to penetrate without cracking the anodize. We also offer an optional ultrasonic sensor to measure the anodize thickness and adjust impact energy accordingly.
Q3: What is the typical maintenance schedule and what are the wear parts?
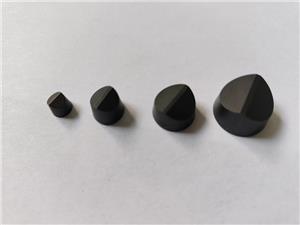
The primary wear part is the marking pin. Depending on material hardness and marking frequency, a carbide pin lasts for 500,000 to 1,000,000 marks. We recommend replacing it when the depth deviation exceeds 0.02 mm. The machine has a self-diagnostic that alerts you. Other maintenance includes cleaning the linear guides every 500 hours and checking the air filter monthly. Our design uses no oil lubrication on the marking head, so there is no risk of contamination.
Q4: Can you integrate with our existing MES/ERP system?
Yes. Our machines come with an OPC-UA interface and a REST API. We have implemented integrations with Siemens Opcenter, SAP ME, and Ignition by Inductive Automation. We can also provide a custom driver for legacy systems. The machine sends real-time marking data, including cycle time, force measurements, and part counts, to your central database. In one project, we helped a client achieve full traceability by linking each mark to a unique part ID in their ERP.
Q5: What is your policy on training and after-sales support?
We provide a 3-day on-site training for operators and a 1-day advanced training for maintenance engineers. Our support team is available 24/7 via phone or email, with a guaranteed response time of 2 hours. We also have remote diagnostics: our engineers can log into your machine's controller to analyze error logs and adjust parameters without a site visit. We offer a 2-year warranty on the entire machine, with an optional 3-year extension.
Why Choose NANTONG LUCUBRATE MACHINERY TECHNICAL LTD.?
We are not just a machine manufacturer; we are a problem-solving partner. Our engineering team has backgrounds in mechatronics, materials science, and software development, which allows us to address issues that others overlook. We have our own test lab where we simulate extreme conditions—high temperature, high humidity, and vibration—to ensure our machines perform in the real world. We also comply with CE, UL, and ISO 9001 standards. Our machines are designed with a modular architecture, so if your production needs change, we can upgrade the marking head or controller without replacing the entire unit.
In the past year, we have delivered 180 machines to clients in 40 countries. Our average customer satisfaction score is 4.8 out of 5, and 65% of our orders come from repeat customers. That is because we stand by our machines. If you encounter a marking problem that we cannot solve, we will send a senior engineer to your site at no charge within 30 days of purchase.
Are You Ready to Eliminate Marking Variability?
The cost of inconsistent logo marking is more than just scrap parts. It is the hidden downtime, the overtime for rework, the customer audits that fail, and the stress on your team. By addressing the root causes—thermal drift, vibration, and open-loop control—you can achieve a level of consistency that will set you apart from competitors. We have seen it happen for our clients, and we can do it for you.
If you want to dive deeper into the technical details, we have prepared a 20-page technical white paper titled "Achieving Sub-10-Micron Logo Marking Consistency: A Practical Guide." It includes case studies, mathematical models, and a checklist for auditing your current marking process. To get a copy, simply contact our sales engineering team at your convenience. They are not salespeople; they are engineers who can discuss your specific application and provide a feasibility analysis.
Remember, a logo is not just a mark. It is your brand's promise of quality. Make sure that promise is delivered with every single part.