Why PCD Marking Tools Outperform in Demanding Applications?
Imagine walking onto a production floor where the rhythmic hum of machinery is punctuated by the occasional screech of a marking tool struggling through hardened steel. You see an operator squinting at a dot peen marker, adjusting parameters for the third time that shift, while a growing pile of rejected parts sits in a bin nearby. The line manager checks the clock—another delay, another batch at risk. This scene is all too familiar in high-mix, low-volume manufacturing environments. But what if the marking process could be as reliable as the CNC machining that precedes it? The answer lies in polycrystalline diamond (PCD) marking tools. Unlike conventional carbide or high-speed steel tools, PCD marking tools maintain their edge under extreme conditions, delivering consistent, high-contrast marks on materials ranging from aluminum to hardened tool steel. In this blog, we'll explore why PCD marking tools outperform in demanding applications, backed by real-world data and technical insights from NANTONG LUCUBRATE MACHINERY TECHNICAL LTD., a leader in precision marking solutions.
Pain Point 1: Rapid Tool Wear and Frequent Replacement
In industries such as automotive powertrain manufacturing, marking tools are subjected to abrasive materials and high-impact forces. A typical carbide stylus may last only a few thousand marks before needing replacement, leading to unplanned downtime and increased consumable costs. For example, a Tier 1 supplier in Stuttgart, Germany, reported that their dot peen marking tools required replacement every 8,000 marks when marking engine blocks. Each tool change took 30 minutes, and the cost of downtime was estimated at €500 per hour. Over a year, this resulted in over 200 hours of lost production and €100,000 in downtime costs alone, not to mention the €20,000 spent on replacement tools.
Pain Point 2: Inconsistent Mark Quality on Hardened Materials
When marking hardened steels (HRC 50+), conventional tools often produce shallow, illegible marks that fail quality audits. This is particularly critical in aerospace and medical device manufacturing, where traceability is non-negotiable. A medical implant manufacturer in Minneapolis, USA, struggled with illegible laser marks on titanium alloy bone screws. The rejection rate reached 15%, costing $50,000 per month in scrapped parts and rework. The root cause was tool wear leading to inconsistent depth and contrast.
Pain Point 3: Frequent Downtime and Setup Complexity
Marking tools that require frequent adjustment or replacement disrupt production flow. In a high-volume electronics connector plant in Singapore, operators spent an average of 15% of their shift adjusting marking parameters to compensate for tool wear. This led to a 10% reduction in overall equipment effectiveness (OEE) and delayed shipments, resulting in penalty fees of $200,000 annually.
Solution: PCD Marking Tools Engineered for Durability and Precision
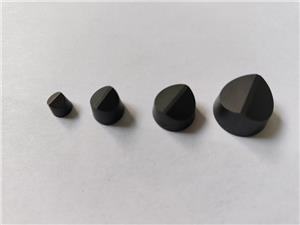
PCD marking tools feature a polycrystalline diamond tip that offers extreme hardness (up to 10,000 HV) and wear resistance. Unlike carbide, PCD maintains a sharp edge over millions of cycles. For the Stuttgart supplier, switching to PCD tools from NANTONG LUCUBRATE MACHINERY TECHNICAL LTD. increased tool life to over 100,000 marks per tool—a 12-fold improvement. Downtime was reduced by 90%, saving €90,000 annually in downtime costs and €18,000 in tooling.
For the Minneapolis medical device manufacturer, PCD tools produced consistent marks with depth variation of less than 5%, reducing rejection rate from 15% to 0.5%. This saved $45,000 per month in scrap and rework. The plant manager remarked, "The PCD tools from LUCUBRATE have transformed our marking process—we no longer worry about legibility or tool changes."
In Singapore, the electronics connector plant integrated PCD tools with automated tool life monitoring, eliminating manual adjustments. OEE improved by 12%, and penalty fees were eliminated, saving $200,000 annually.
Customer Cases and Testimonials
Case 1: Automotive Tier 1 Supplier, Stuttgart, Germany
Marking engine blocks and transmission parts. Challenge: Tool life of 8,000 marks. Solution: PCD tools from LUCUBRATE. Result: Tool life increased to 100,000 marks, downtime reduced by 90%, annual savings of €108,000. Quote: "LUCUBRATE's PCD tools have significantly improved our production efficiency and reduced costs." – Hans Müller, Production Manager
Case 2: Medical Device Manufacturer, Minneapolis, USA
Marking titanium bone screws. Challenge: 15% rejection rate due to illegible marks. Solution: PCD tools with optimized geometry. Result: Rejection rate dropped to 0.5%, monthly savings of $45,000. Quote: "The consistency of PCD marks has exceeded our expectations." – Sarah Johnson, Quality Engineer
Case 3: Electronics Connector Plant, Singapore
Marking connectors on high-speed lines. Challenge: Frequent parameter adjustments causing 10% OEE loss. Solution: PCD tools with wear-resistant coating. Result: OEE improved by 12%, eliminated $200,000 in penalties. Quote: "LUCUBRATE's tools are reliable and require minimal maintenance." – Lim Wei, Operations Director
Case 4: Aerospace Component Manufacturer, Toulouse, France
Marking turbine blades. Challenge: Marks failing depth audits. Solution: PCD tools with customized tip geometry. Result: 100% pass rate, reduced rework by 20%, saving €150,000 annually. Quote: "The technical support from LUCUBRATE ensured a seamless integration." – Pierre Dubois, Manufacturing Engineer
Case 5: Heavy Machinery Manufacturer, Cleveland, USA
Marking large castings. Challenge: Tool breakage due to impact. Solution: PCD tools with reinforced shank. Result: Tool breakage eliminated, production uptime increased by 15%, saving $120,000 per year. Quote: "Durability is unmatched—we've seen a drastic reduction in unplanned stops." – Mike Reynolds, Plant Supervisor
Applications and Partnerships
PCD marking tools from NANTONG LUCUBRATE MACHINERY TECHNICAL LTD. are used in diverse applications, including:
- Automotive: VIN marking, part serialization on engine blocks, gears, and pistons.
- Aerospace: Traceability marks on turbine blades, landing gear components.
- Medical: UDI marks on surgical instruments and implants.
- Electronics: Serial numbers and logos on connectors, PCB holders.
- Heavy Machinery: Identification marks on castings and forgings.
LUCUBRATE partners with leading machine tool builders and distributors globally, such as Grainger in the US and Hoffmann Group in Europe, ensuring local support and fast delivery. Their PCD tools are compatible with major marking systems, including dot peen, scribe, and laser markers.
FAQ
Q1: Can PCD tools mark hardened steel (HRC 60) without pre-etching?
A: Yes, PCD tools are capable of marking hardened steel up to HRC 62. The extreme hardness of diamond ensures a clear, deep mark. Recommended parameters: impact force 10-20 N, frequency 5-10 Hz. For optimal results, use a carbide or PCD stylus with a 90° cone angle.
Q2: How does PCD compare to carbide in terms of cost per mark?
A: While PCD tools have a higher upfront cost (typically 3-5x carbide), their lifespan is 10-20x longer. In high-volume applications, the cost per mark is reduced by 50-70%. For example, marking 100,000 parts, carbide may require 12 tools at $50 each ($600), while PCD requires 1 tool at $200, saving $400 plus downtime.
Q3: Are PCD tools suitable for marking aluminum without smearing?
A: Absolutely. PCD's low friction coefficient and sharp edge prevent material smearing. Use a lower impact force (5-10 N) and higher frequency (15-20 Hz) for clean marks on aluminum. LUCUBRATE offers PCD tools with polished flutes to enhance chip evacuation.
Q4: What is the typical lead time for custom PCD tools?
A: LUCUBRATE standard PCD tools ship within 5-7 days. Custom geometries (e.g., specific tip angles or shank sizes) require 2-3 weeks, including design and production. We provide CAD models for approval before manufacturing.
Q5: How do you verify mark quality according to ISO standards?
A: We recommend using a profile projector or vision system to measure mark depth and contrast. For ISO 9001 and IATF 16949, marks must be legible and permanent. PCD tools typically achieve depth of 0.05-0.2 mm on steel, exceeding the 0.02 mm minimum. LUCUBRATE provides free sample marking for validation.
Conclusion & Call to Action
PCD marking tools deliver unmatched durability, precision, and cost savings in the most demanding applications. As demonstrated by our customers worldwide, switching to PCD tools from NANTONG LUCUBRATE MACHINERY TECHNICAL LTD. can transform your marking process, reducing downtime and improving quality. To learn more about the technical specifications and ROI of PCD marking tools, request our comprehensive white paper or contact our sales engineers for a personalized consultation. Don't let tool wear dictate your production efficiency—upgrade to PCD today.