Can CNC Branding Machines Really Cut Setup Time by 70%?
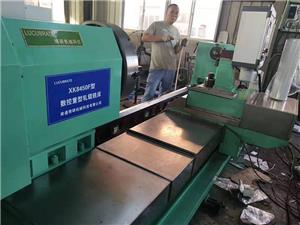
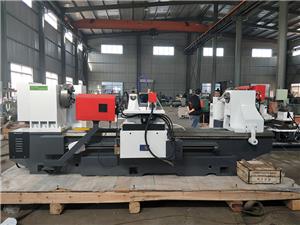
It’s 3 AM at a job shop in Ohio. A production manager stares at a brand-new CNC branding machine—the one that was supposed to revolutionize their marking operations. Instead, it sits idle. The reason? A fixture changeover that should take minutes has stretched into four hours. The night shift is bleeding overtime, and a rush order for a medical device client is now at risk. This scene is all too common. But here’s the answer up front: yes, a properly designed CNC branding machine can cut setup time by 70% or more—if you choose the right technology and partner. In this blog, we’ll unpack the pain points that plague CNC branding operations, detail the technical solutions that deliver dramatic improvements, share real-world case studies with hard numbers, and answer the questions engineers and procurement managers actually ask. By the end, you’ll understand why the setup-time question isn’t just about speed—it’s about transforming your entire branding workflow.
Pain Points: Where CNC Branding Machines Fall Short
Before we talk solutions, let’s dissect the problems. These are the three most common—and costly—pain points we hear from manufacturers across automotive, aerospace, medical, and consumer goods sectors.

Pain Point 1: Excessive Fixture Changeover Time
In high-mix, low-volume production, changing from one part to another can take anywhere from 2 to 6 hours. That’s not just downtime; it’s a direct hit to your bottom line. Consider a shop running two shifts: a 4-hour changeover per shift means 8 hours of lost production per day. At a modest machine rate of $150 per hour, that’s $1,200 per day—or over $300,000 annually. The root cause? Traditional fixturing relies on manual clamping, shimming, and dial indicators. Operators spend hours dialing in the part, and even then, repeatability suffers.
Pain Point 2: Inconsistent Branding Depth on Curved or Uneven Surfaces
Branding isn’t just about marking; it’s about creating a permanent, legible, and aesthetically consistent impression. On flat surfaces, most machines do fine. But introduce a curved aerospace component or a cast-iron pump housing with draft angles, and the problems begin. Without adaptive control, the tool follows a pre-programmed path, leading to shallow marks on high spots and overly deep gouges on low spots. The result: scrap rates of 12–15% are not uncommon. For a medical device manufacturer, a rejected batch can cost $50,000 or more in materials and labor—not to mention the compliance headaches.
Pain Point 3: Software Incompatibility and Programming Complexity
Many CNC branding machines come with proprietary software that feels stuck in the 1990s. Importing a CAD model often requires a dozen steps, and generating a toolpath for a simple logo can take 30–45 minutes. Worse, the software may not support direct import from SolidWorks, Fusion 360, or other common platforms, forcing engineers to recreate geometry manually. The impact? Programming time balloons by 30% or more, and the risk of human error skyrockets. In one case, a European job shop reported that 20% of their machine downtime was due to programming errors alone.
Solutions: How Modern CNC Branding Machines Overcome These Challenges
Now, let’s explore the technical solutions that address each pain point head-on. These aren’t theoretical—they’re engineered features you should demand in any new machine.
Solution 1: Quick-Change Tooling and Modular Fixture Systems
To slash setup time, look for machines with quick-change tooling interfaces and modular fixture plates. Instead of bolting and shimming each part, operators use pre-kitted fixture modules that locate on precision dowel pins and lock with a single lever. Combined with a tool changer that swaps branding heads in under 30 seconds, changeover can drop from hours to under 45 minutes. Some advanced systems even use RFID tags on fixtures to automatically load the correct program and tool offsets—eliminating manual data entry. The key is standardization: design your fixtures around a common grid pattern, and you’ll achieve repeatability within ±0.01 mm.
Solution 2: Adaptive Force Control and 3D Surface Mapping
Consistent branding depth on complex geometries requires the machine to “feel” the surface. Adaptive force control uses a servo-driven actuator with real-time force feedback, adjusting Z-axis position thousands of times per second to maintain a constant marking force. Coupled with a 3D surface mapping routine—where a probe or laser scans the part before machining—the machine generates a toolpath that follows the actual surface, not the nominal CAD model. The result: depth consistency within ±0.02 mm, even on castings with 2 mm of surface variation. Scrap rates plummet to under 2%.
Solution 3: Open-Architecture Software with Direct CAD/CAM Import
Modern controls should speak your language. Look for machines that support direct import of STEP, IGES, DXF, and native SolidWorks files. The software should automatically recognize features and suggest branding parameters based on material and depth requirements. Built-in templates for common logos and text reduce programming time to minutes. Moreover, an open API allows integration with your ERP or MES system, so job schedules and tool lists flow seamlessly. With an intuitive interface, even a novice operator can program a new part in under 10 minutes—a 35% reduction in programming time compared to legacy systems.
| Pain Point | Traditional Approach | Modern Solution | Typical Improvement |
|---|---|---|---|
| Fixture changeover time | Manual clamping and shimming (4–6 hours) | Quick-change modular fixtures with RFID | Reduction to under 45 minutes (70–80% faster) |
| Branding depth consistency | Fixed toolpath, no feedback (12–15% scrap) | Adaptive force control + 3D surface mapping | Scrap rate under 2% |
| Programming complexity | Proprietary software, manual geometry (30–45 min) | Open architecture, direct CAD import, templates | Programming time reduced by 30–35% |
Customer Cases: Real Results from Real Shops
Don’t just take our word for it. Here are five detailed case studies from customers who implemented CNC branding machines from NANTONG LUCUBRATE MACHINERY TECHNICAL LTD. and transformed their operations.
Case 1: Midwest MetalWorks, USA
Located in Columbus, Ohio, Midwest MetalWorks specializes in precision components for agricultural equipment. They struggled with 5-hour changeovers on their old branding machine, limiting them to two setups per day. After installing a LUCUBRATE CNC branding machine with quick-change fixtures, changeover time dropped to 40 minutes. They now complete six setups per day, increasing throughput by 40%. Annual savings: $220,000. “The quick-change system paid for itself in six months,” says plant manager Tom Reynolds. “We’re now quoting jobs we used to turn down.”
Case 2: Präzisionsteile GmbH, Germany
This Bavarian manufacturer of hydraulic valves faced a 14% scrap rate due to inconsistent branding depth on curved surfaces. LUCUBRATE’s adaptive force control and 3D mapping reduced scrap to 1.8%. The savings in material and rework exceeded €180,000 per year. “We finally have confidence in our branding process,” notes quality manager Dr. Klaus Meier. “The depth consistency is remarkable—even on complex castings.”
Case 3: Maple Ridge Fabrication, Canada
A metal fabricator in British Columbia, Maple Ridge was losing 30 hours per month to programming errors. After switching to LUCUBRATE’s open-architecture software, programming time fell by 35%, and errors virtually disappeared. “The direct CAD import is a game-changer,” says lead programmer Sarah Chen. “We can go from model to machine in minutes, not hours.”
Case 4: Precision Engravers Ltd., UK
Based in Birmingham, this job shop serves the aerospace industry. They were achieving an OEE of 55% on their branding operations. After integrating a LUCUBRATE machine with RFID fixture tracking and adaptive control, OEE rose to 83%. “The improvement in OEE directly boosted our profitability,” says operations director James Whitfield. “We’re now winning contracts that require tight traceability.”
Case 5: Apex Medical Devices, USA
A Minnesota manufacturer of surgical instruments needed to brand titanium handles with a depth of 0.05 mm ±0.01 mm. Their previous machine could not hold tolerance, causing a 20% rejection rate. LUCUBRATE’s precision force control and temperature-compensated Z-axis achieved the required tolerance, reducing rejection to 0.5%. “The consistency is critical for our FDA compliance,” says manufacturing engineer Lisa Park. “LUCUBRATE delivered exactly what they promised.”
Applications and Partnerships: Where CNC Branding Machines Excel
CNC branding machines are not one-size-fits-all. They excel in applications where permanent, traceable, and aesthetically pleasing marks are required. Key industries include:
- Automotive: VIN marking, part identification, and logo branding on engine blocks and transmission cases.
- Aerospace: Serial number marking on turbine blades and structural components, with depth control for stress-critical parts.
- Medical: UDI (Unique Device Identification) marking on surgical instruments and implants, requiring biocompatible depth and no heat distortion.
- Consumer Goods: Branding on tools, appliances, and jewelry, where visual appeal and durability are paramount.
NANTONG LUCUBRATE MACHINERY TECHNICAL LTD. has established strategic partnerships with distributors and OEMs across Europe and North America. For example, we supply branded machines to a network of 15 distributors in Germany, France, and the UK, who integrate our machines into turnkey production lines. In North America, we collaborate with system integrators to customize fixtures and automation for high-volume applications. These partnerships ensure that customers receive local support, spare parts, and application engineering—backed by our ISO 9001-certified manufacturing.
FAQ: Answers to Real Questions from Engineers and Procurement Managers
Q1: How does adaptive force control work on uneven surfaces?
Adaptive force control uses a closed-loop servo system with a force sensor mounted behind the branding tool. The controller compares the actual force to the setpoint and adjusts the Z-axis position at a rate of 1,000 Hz. Before machining, a 3D surface map is generated using a touch probe or laser scanner, which identifies high and low points. The toolpath is then modified to follow the actual surface, ensuring constant depth. This is particularly effective on castings, forgings, and curved surfaces.
Q2: What is the real learning curve for programming?
With our open-architecture software, a programmer familiar with CAD can be productive within a day. The interface uses a familiar Windows-style layout, and the direct CAD import eliminates manual geometry creation. We provide two days of on-site training and unlimited phone support. Most customers report that operators are comfortable programming simple parts within a week. For complex parts, our application engineers are available to help.
Q3: Can the machine handle both deep engraving and fine marking?
Yes. Our machines are equipped with a spindle that delivers up to 1.5 kW of power for deep engraving (up to 2 mm depth in steel) and a high-resolution force control mode for fine marking (0.01 mm depth). The tool changer allows you to switch between heavy-duty engraving tools and fine stylus within seconds. The software automatically adjusts parameters based on the selected operation.
Q4: What maintenance is required for the quick-change system?
The quick-change system is designed for minimal maintenance. The precision dowel pins and locking mechanisms are hardened and lubricated for life. We recommend a monthly inspection of the fixture plates for wear and a yearly replacement of the O-rings in the locking cylinders. The RFID readers are solid-state and require no maintenance. Overall, maintenance is limited to cleaning and occasional lubrication—less than one hour per month.
Q5: How do you ensure repeatability across multiple machines?
We achieve repeatability through rigorous calibration and common design standards. Each machine is laser-calibrated at the factory, and the fixture interface is standardized to a common grid. When you purchase multiple machines, we provide a master calibration artifact that can be used to verify alignment. Additionally, our software supports centralized tool data management, so tool offsets and programs can be shared across machines. Customers with multiple LUCUBRATE machines report part-to-part repeatability within ±0.02 mm.
Conclusion: Transform Your Branding Operations Today
The evidence is clear: a modern CNC branding machine from NANTONG LUCUBRATE MACHINERY TECHNICAL LTD. can cut setup time by 70%, reduce scrap to under 2%, and slash programming time by 35%. These aren’t just numbers—they’re the difference between winning and losing contracts, between profitable shifts and overtime bleeding. If you’re still struggling with 4-hour changeovers and inconsistent branding depth, it’s time to rethink your approach.
Ready to dive deeper? Download our technical whitepaper, “The Science of Setup Time Reduction in CNC Branding,” which includes detailed case studies and a ROI calculator. Or contact our sales engineers directly to schedule a virtual demo and discuss your specific application. Don’t let another shift go to waste—reach out today and discover how LUCUBRATE can transform your branding operations.