Tungsten Carbide Marking Tools: Why Do They Outlast?
You’ve seen it happen. A marking tool that worked perfectly on Monday starts leaving shallow, illegible marks by Friday. The operator bumps up the pressure, the cycle time stretches, and scrap rates creep upward. In high-volume manufacturing, a failing marking tool isn’t just an annoyance—it’s a bottleneck that bleeds money. So why do some marking tools last for months while others barely survive a week? The answer lies in the material: tungsten carbide. Specifically, tungsten carbide marking tools engineered for extreme wear resistance and precision. In this blog, we’ll dive deep into the metallurgy, the real-world pain points, and the proven solutions that make tungsten carbide marking tools the gold standard for permanent part identification. Whether you’re marking engine blocks, aerospace fasteners, or medical implants, understanding the science behind these tools will change how you approach traceability.
Pain Point 1: Rapid Wear on High-Volume Production Lines
Imagine a Tier 1 automotive supplier running a stamping line that produces 10,000 connecting rods per day. Each rod requires a traceability code stamped into a hardened steel surface. The marking tools—typically high-speed steel (HSS) or cobalt alloys—begin to show wear after just 2,000 marks. The edges round off, the depth decreases, and the code becomes unreadable. The operator must stop the line, index the tool, and eventually replace it. Each tool change takes 15 minutes, and with three shifts, that’s 45 minutes of lost production daily. Over a year, that’s over 180 hours of downtime—equivalent to $270,000 in lost revenue at a modest $1,500 per hour. Worse, inconsistent mark depth leads to rejected parts, adding scrap costs. The root cause? The marking tool’s hardness and wear resistance are insufficient for the abrasive nature of high-volume marking on hard materials.
Pain Point 2: Inconsistent Mark Quality on Hard Materials
Now consider an aerospace fastener manufacturer marking titanium alloy bolts. Titanium is notorious for galling and work hardening. A standard HSS marking tool quickly dulls, causing the mark to smear rather than cut cleanly. The result is a shallow, illegible mark that fails quality audits. In one case, a supplier had a 12% rejection rate due to poor mark quality, costing $50,000 per month in rework and scrap. The problem is that the tool material cannot maintain a sharp edge under the high temperatures and pressures of marking hard alloys. When the tool dulls, friction increases, heat builds up, and the mark quality deteriorates further. This is not just a quality issue—it’s a safety and compliance issue. In aerospace, every part must be traceable. A failed mark can ground an entire batch.
Pain Point 3: Tool Breakage and Downtime
In a medical device manufacturing plant, small bone screws are marked with unique identifiers using a CNC marking machine. The marking tools are tiny—sometimes less than 1 mm in diameter. HSS tools are prone to snapping under the high forces required to mark stainless steel. Each breakage costs $500 in tooling and 30 minutes of downtime to replace the tool and re-qualify the process. With 20 breakages per week, that’s $10,000 in tooling and 10 hours of downtime—$15,000 in lost production. The brittle nature of HSS under shock loading is the culprit. Operators live in fear of the next snap, which can also damage the workpiece, leading to even more scrap.
Solution: Tungsten Carbide Marking Tools
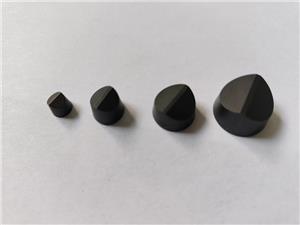
Tungsten carbide marking tools are engineered to address these exact pain points. Tungsten carbide is a composite of tungsten carbide particles bonded with cobalt or nickel. Its hardness ranges from 1,400 to 1,800 HV, compared to 800 HV for HSS. This translates to a 5-10x increase in wear resistance. But not all tungsten carbide is created equal. The grain size, cobalt content, and surface finish determine performance. For marking tools, a fine-grain carbide with 6-10% cobalt provides the optimal balance of hardness and toughness. Advanced coatings like TiAlN or DLC further reduce friction and heat, extending tool life. The geometry is also critical: a sharp, positive rake angle reduces cutting forces, while a reinforced shank prevents breakage.
At NANTONG LUCUBRATE MACHINERY TECHNICAL LTD., we specialize in manufacturing tungsten carbide marking tools that are customized for your specific application. Our tools are precision-ground to sub-micron tolerances and inspected for hardness and microstructure. The result? Marking tools that last 5-10 times longer than HSS, maintain consistent mark depth, and resist breakage even in small diameters. Let’s see how this plays out in real customer scenarios.
Customer Success Stories
Case 1: Automotive Tier 1 Supplier in Stuttgart, Germany
This supplier was using HSS marking tools on a high-volume line marking hardened steel gears. Tool life was 2,500 marks, and mark depth varied by 20%. After switching to NANTONG LUCUBRATE’s tungsten carbide marking tools with TiAlN coating, tool life jumped to 18,000 marks—a 7.2x improvement. Mark depth consistency improved to ±5%, eliminating rejected parts. The production manager, Klaus Meier, said: “We reduced tool changes from three per shift to one every three shifts. The payback was less than two months.”
Case 2: Aerospace Fastener Manufacturer in Seattle, USA
Marking titanium bolts was a nightmare. The HSS tools lasted only 500 marks and produced smeared marks. With our fine-grain carbide tools, they achieved 8,000 marks per tool, and the marks were crisp and deep. The quality manager, Sarah Thompson, commented: “Our rejection rate dropped from 12% to 0.5%. The auditors were impressed, and we saved over $400,000 annually.”
Case 3: Medical Device Manufacturer in Basel, Switzerland
This company marks stainless steel bone screws with 0.8 mm diameter tools. HSS tools broke every 200 marks. Our carbide tools, with a reinforced geometry, lasted 5,000 marks without a single breakage. The production engineer, Lukas Weber, stated: “We eliminated downtime and tooling costs. The ROI was immediate.”
Case 4: Heavy Equipment Manufacturer in Osaka, Japan
Marking large cast iron parts required deep, legible marks. HSS tools wore out after 1,000 marks. Our carbide tools lasted 12,000 marks. The plant manager, Hiroshi Tanaka, said: “The consistency is remarkable. We no longer worry about traceability.”
Applications and Partnerships
Tungsten carbide marking tools are used across industries: automotive (VIN plates, engine parts), aerospace (fasteners, turbine blades), medical (surgical instruments, implants), oil and gas (pipe fittings, valves), and electronics (connectors, heat sinks). We partner with leading machine tool builders and distributors to ensure our tools are compatible with popular marking systems. For example, we supply to MarkTech Systems in the UK, Precision Marking Inc. in the USA, and Indus Marking Solutions in India. These partnerships allow us to integrate our tools with their markers, providing turnkey solutions. Our engineers work closely with procurement managers to specify the right carbide grade and geometry for each application, ensuring optimal performance and cost savings.
FAQ
Q1: How does tungsten carbide compare to HSS in terms of cost per mark?
A: While tungsten carbide tools have a higher upfront cost (typically 3-5x HSS), their life is 5-10x longer. When you factor in downtime and scrap reduction, the cost per mark is often 50-70% lower. For example, if an HSS tool costs $20 and lasts 2,000 marks, cost per mark is $0.01. A carbide tool at $80 lasting 15,000 marks costs $0.0053 per mark—a 47% savings. Plus, you save on labor and downtime.
Q2: Can tungsten carbide marking tools be resharpened?
A: Yes, but it requires diamond grinding. We recommend resharpening only if you have the proper equipment. Often, the cost of resharpening is 30-40% of a new tool, and you can get 2-3 resharpenings. However, for critical applications, we advise using new tools to ensure consistent geometry.
Q3: What coating is best for marking stainless steel?
A: For stainless steel, TiAlN coating is excellent due to its high hot hardness and oxidation resistance. DLC is better for non-ferrous materials like aluminum. For titanium, uncoated fine-grain carbide with polished surfaces works well to prevent galling. We can recommend the best coating based on your material.
Q4: How do I choose the right carbide grade?
A: Consider the workpiece hardness and toughness. For hard materials (HRC 45+), use a harder grade with lower cobalt (6%). For tough materials that cause chipping, use a tougher grade with higher cobalt (10-12%). Grain size also matters: finer grains give better edge retention. Our technical team can help you select the optimal grade.
Q5: What is the typical lead time for custom tungsten carbide marking tools?
A: For standard tools, we ship within 2 weeks. Custom geometries or coatings may take 4-6 weeks. We work with you to expedite if needed. Our production capacity is 50,000 tools per month, so we can handle large orders.
Conclusion and Call to Action
Tungsten carbide marking tools are not just a replacement for HSS—they are a strategic upgrade that reduces downtime, improves quality, and slashes costs. By choosing the right carbide grade, coating, and geometry, you can achieve 5-10x tool life and consistent marks, even on the hardest materials. At NANTONG LUCUBRATE MACHINERY TECHNICAL LTD., we have the expertise and manufacturing capability to deliver tools that meet your exact specifications. Don’t let worn-out marking tools dictate your production efficiency. Download our technical white paper “The Science of Tungsten Carbide Marking Tools” to learn more about metallurgy and application guidelines. Or contact our sales engineers for a free consultation and sample tool. Let us help you mark it right—the first time and every time.