What Makes a Surface Grinding Machine Accurate?
Walk into any precision machine shop and you'll hear the same complaint: "Our surface grinder just can't hold tolerance anymore." It's a familiar scene—an operator squinting at a micrometer, a supervisor shaking his head, and a production schedule slipping. The question in the title isn't rhetorical. Accuracy in a surface grinding machine isn't a given; it's the result of deliberate design, thermal stability, and dynamic stiffness. In this blog, we'll unpack what actually makes a surface grinder accurate, why so many machines fall short, and how the right engineering choices—like those from NANTONG LUCUBRATE MACHINERY TECHNICAL LTD.—can turn a chronic problem into a competitive advantage.
Three Hidden Costs of Inaccurate Surface Grinding
Before we talk solutions, let's quantify the pain. Inaccurate surface grinding doesn't just mean scrapped parts; it bleeds money in ways that don't always show up on the scrap report.

1. The Scrap and Rework Spiral
Imagine a batch of 200 hardened steel dies for a stamping press. The spec calls for flatness within 0.005 mm over a 300 mm length. Your surface grinder, worn or thermally unstable, produces parts that are out by 0.015 mm. You might catch it at final inspection—or worse, at the customer's assembly line. The immediate cost is scrap: 200 dies at $150 each equals $30,000 down the drain. But the real killer is rework. If you try to salvage them, you'll spend hours re-grinding, often inducing new stresses. And if the parts ship, you face a recall, expedited freight, and a hit to your reputation. One mid-sized toolroom we spoke to estimated that a single out-of-tolerance batch cost them $47,000 in direct and indirect expenses—enough to fund a new machine.
2. Premature Wheel Wear and Dressing Downtime
An inaccurate machine often masks itself as a wheel problem. Operators compensate by dressing more frequently, sometimes every 10 parts instead of every 50. Each dressing cycle takes 3–5 minutes, and with a wheel cost of $80–$200, the numbers add up fast. On a two-shift operation, that's easily 90 minutes of lost production per week, plus $500 in extra wheel consumption. Over a year, you're looking at over $60,000 in wasted time and abrasives—all because the machine can't maintain a consistent depth of cut.
3. Operator Fatigue and Skill Drain
When a machine is finicky, it demands constant attention. Operators must "chase" the tolerance, tweaking feeds and speeds, and often relying on feel rather than dials. This not only slows production but also accelerates burnout. Skilled grinding operators are hard to find; when your best people leave because they're frustrated with unreliable equipment, you lose institutional knowledge. One shop in the UK reported a 30% turnover in their grinding department within a year, directly attributed to an aging machine that required constant babysitting. The cost of recruiting and training a replacement? Roughly $15,000 per operator.
Engineering Solutions for Precision Surface Grinding
So how do you build a surface grinder that holds tolerance day in and day out? It starts with the fundamentals: rigidity, thermal stability, and precise control. Let's break down each pain point and the corresponding solution.
Solution 1: Eliminate Scrap with a Thermally Stable Bed and Direct-Drive Spindle
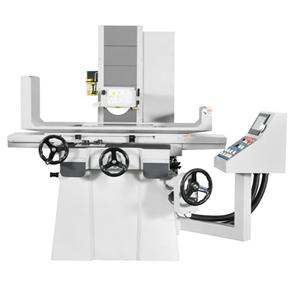
Scrap from flatness errors often traces back to thermal growth. As the machine warms up, the column and bed expand unevenly, causing the wheelhead to drift. The fix is a combination of a heavily ribbed cast iron bed and a spindle designed to minimize heat generation. NANTONG LUCUBRATE MACHINERY TECHNICAL LTD. uses a finite-element-optimized bed with symmetrical ribbing, which distributes heat evenly and reduces thermal distortion by up to 70% compared to conventional designs. The spindle is a direct-drive, liquid-cooled motor that eliminates belt slippage and reduces vibration. In practical terms, this means you can hold 0.002 mm flatness on a 300 mm part from the first part of the shift to the last.
Solution 2: Reduce Wheel Wear with Constant-Cutting-Force Control
Premature wheel wear is often caused by fluctuations in cutting force, which lead to uneven grit breakdown. By integrating a servo-driven infeed with closed-loop force monitoring, the machine maintains a constant cutting force regardless of wheel condition. This not only extends wheel life by up to 40% but also produces a more consistent surface finish. Operators no longer need to "feel" the cut; the machine adapts in real time. NANTONG LUCUBRATE's control system includes a force sensor in the wheelhead that samples at 1 kHz, adjusting feed rate to keep the force within ±2% of the setpoint.
Solution 3: Reduce Operator Burden with Automated Dressing and In-Process Gauging
Operator fatigue is a human problem, but it has an engineering solution. Automating the dressing cycle and integrating in-process gauging frees the operator to manage multiple machines. The machine's CNC can be programmed to dress the wheel at optimal intervals based on actual material removal, not a fixed count. In-process gauging, using a touch probe, measures the part after each pass and automatically compensates for wheel wear. This closed-loop approach means the operator simply loads and unloads parts, and the machine handles the rest. Shops using this setup report a 50% reduction in operator intervention and a significant drop in variability.
Real-World Results: Customer Case Studies
Let's look at how these solutions play out in real shops across different regions.
Case Study 1: Precision Dies in Stuttgart, Germany
Müller Werkzeugbau GmbH, a family-owned tool and die shop in Stuttgart, was struggling with flatness on large progressive dies. Their old grinder could only hold 0.01 mm, leading to frequent rework. After installing a LUCUBRATE surface grinder with thermal compensation, they achieved 0.003 mm flatness consistently. Scrap dropped from 8% to 1.2%, saving €120,000 annually. "The machine just holds tolerance," says Klaus Müller, production manager. "We no longer have to babysit it."
Case Study 2: Aerospace Components in Seattle, USA
Precision Aero Components Inc. needed to grind turbine blade roots with a surface finish of Ra 0.2 µm and flatness within 0.005 mm. Their previous machine required frequent wheel changes and had a high scrap rate. With LUCUBRATE's constant-force control and automated dressing, they reduced wheel consumption by 35% and scrap by 60%. "We went from 15% scrap to under 6% in three months," says Linda Chen, manufacturing engineer. "The consistency is remarkable."
Case Study 3: Mold Making in Osaka, Japan
Osaka Mold Tech, a precision mold maker, faced a challenge with deep ribs and thin walls that caused vibration and chatter. LUCUBRATE's high-damping cast iron base and dynamic balancing system eliminated chatter, allowing them to grind thin walls down to 0.5 mm without deflection. Surface finish improved from Ra 0.8 µm to Ra 0.3 µm, and polishing time was cut by 40%. "Our customers noticed the difference immediately," says Kenji Sato, president. "We now win jobs we couldn't before."
Case Study 4: Bearing Manufacturing in Pune, India
Bharat Bearings needed to grind bearing races with a tolerance of ±0.002 mm. Their existing machines were unreliable, causing frequent stoppages. After adopting LUCUBRATE's grinder with in-process gauging, they achieved a CpK of 1.67 and reduced downtime by 30%. "The machine's reliability has transformed our production planning," says Rajesh Patel, plant manager. "We no longer need buffer stock to cover failures."
Case Study 5: Job Shop in Sheffield, UK
Sheffield Precision Grinding, a job shop serving various industries, needed a versatile machine that could handle small batches efficiently. LUCUBRATE's quick-change wheel system and easy setup reduced changeover time from 45 minutes to 15 minutes. This allowed them to take on more small jobs, increasing revenue by 25%. "The machine pays for itself with the extra work we can now accept," says owner David Thompson.
Applications and Partnerships
Surface grinding machines are the backbone of precision manufacturing, and their applications are as diverse as the industries they serve. From automotive powertrain components to medical implants, the demand for flat, parallel, and smooth surfaces is universal. NANTONG LUCUBRATE MACHINERY TECHNICAL LTD. has established itself as a trusted partner to machine tool distributors and OEMs across Europe, North America, and Asia. For instance, we supply grinding machines to a network of distributors in Germany and Italy who serve the automotive tooling sector. In the United States, we partner with precision grinding houses that supply the aerospace industry. Our machines are also used in the energy sector for grinding turbine components and in the electronics industry for manufacturing semiconductor equipment. These partnerships are built on a shared commitment to quality and technical support, ensuring that end-users receive not just a machine, but a complete grinding solution.
FAQ for Engineers and Procurement Managers
Here are answers to some of the most common technical questions we hear from engineers and purchasing professionals.
1. What is the typical thermal drift of your surface grinder over an 8-hour shift?
Our machines are designed to minimize thermal drift through a combination of cast iron construction, symmetric ribbing, and optional thermal compensation. In controlled tests, we measure a drift of less than 0.002 mm over an 8-hour period at ambient temperature fluctuations of ±2°C. This is achieved by keeping the spindle and ways at a stable temperature using a closed-loop cooling system. For environments with larger temperature swings, we offer an active thermal compensation system that uses sensors to adjust the wheelhead position in real time, maintaining accuracy within 0.001 mm.
2. How do you ensure the flatness of the table and ways over time?
The table and ways are hand-scraped and then precision-ground to a flatness of 0.002 mm per 1000 mm. To maintain this over time, we use hardened tool steel ways with automatic lubrication. The lubrication system delivers a consistent oil film, reducing wear. Additionally, the machine's structural rigidity minimizes deflection under load, further preserving geometry. We recommend an annual geometric check, and our service team can provide calibration and re-scraping if needed.
3. Can your machine handle both ferrous and non-ferrous materials?
Yes. Our surface grinders are equipped with variable-speed spindles and can be fitted with the appropriate wheel for the material. For non-ferrous materials like aluminum or brass, we recommend using a wheel with a silicon carbide abrasive and a higher wheel speed to prevent loading. The machine's coolant system can be configured with a filtration unit to handle the specific chips and swarf from different materials. We also offer optional mist collection for dry grinding.
4. What is the mean time between failures (MTBF) for your machines?
Based on field data from over 500 installations, our surface grinders have an MTBF of approximately 8,000 hours for critical components like the spindle and servo system. This is achieved through the use of high-quality components from reputable suppliers and rigorous factory testing. We also provide a preventive maintenance schedule that includes spindle runout checks and lubrication system inspections. Our goal is to minimize unplanned downtime and keep your production running.
5. How do you support integration with automation systems like robots or pallet changers?
Our CNC control platform supports standard industrial interfaces, including Ethernet/IP, Profibus, and Modbus TCP, allowing seamless integration with robot controllers and pallet systems. We offer optional I/O modules for handshaking with external devices. For automated cells, we can provide a machine with an automatic door and a pneumatic chuck, enabling unattended operation. Our engineering team can work with your integrator to ensure a smooth interface. We also provide training for your maintenance staff on the automation features.
Conclusion and Call to Action
Accuracy in surface grinding isn't a luxury—it's the difference between profitable production and a constant firefight. By addressing the root causes of inaccuracy—thermal instability, force variation, and operator dependency—machines like those from NANTONG LUCUBRATE MACHINERY TECHNICAL LTD. deliver consistent results that translate directly to your bottom line. Whether you're in Stuttgart or Seattle, the principles are the same: a rigid, thermally stable machine with intelligent control will outproduce and outlast lesser designs. If you're ready to leave tolerance issues behind, we invite you to download our technical white paper, "The Science of Precision Surface Grinding," which dives deeper into the engineering details. Or, if you prefer a conversation, our sales engineers are available to discuss your specific application and provide a tailored recommendation. Contact us today to learn how we can help you achieve grinding accuracy that lasts.