Why Do TUNGSTEN CARBIDE NOTCHING TOOLS Fail Prematurely?
Why Do TUNGSTEN CARBIDE NOTCHING TOOLS Fail Prematurely?
Imagine this: You're running a high-volume stamping line for electrical laminations. The press is humming at 300 strokes per minute. Suddenly, the notch punch chips. Production stops. You lose 45 minutes of output, scrap a batch of $2,000 worth of silicon steel, and your maintenance team is scrambling. The culprit? A tungsten carbide notching tool that didn't live up to its promise. If this sounds familiar, you're not alone. The answer to 'why' is often a mix of material grade, edge preparation, and application mismatch. In this article, we'll dissect the root causes and show you how to get 3x longer tool life.
At NANTONG LUCUBRATE MACHINERY TECHNICAL LTD., we've spent 15 years engineering notching solutions for the most demanding stamping operations. Our customers range from EV motor manufacturers in Germany to transformer core producers in Texas. They all face the same pain points—but the solutions are more nuanced than simply 'buying a better grade.' Let's dive deep.
The Hidden Costs of Tool Failure: 3 Pain Points That Drain Your Bottom Line
1. The Chipping Epidemic: When Micro-Cracks Become Macro-Problems
In notching, the tool shears thin materials (0.2-0.5mm) at high speeds. The impact load is concentrated on a small cutting edge. A common failure is edge chipping—small fractures that start as micro-cracks from cyclic stress. Imagine a notch punch for stator laminations: after 50,000 strokes, you see tiny nicks. By 80,000, the nicks grow into 0.5mm chips. This leads to burrs on the lamination, which cause short circuits in the motor. The cost? Rework, rejected batches, and a 15% reduction in press uptime. For a mid-sized plant producing 10,000 stators daily, that's $1,200 per hour of downtime.
2. The Wear Conundrum: Abrasive Wear vs. Adhesive Wear
Silicon steel is abrasive. It contains up to 3% silicon, which forms hard oxides. Over time, the carbide's cobalt binder is eroded, leaving tungsten carbide grains to pull out. This is abrasive wear. But there's also adhesive wear: the workpiece material welds to the tool edge, causing built-up edge (BUE). BUE changes the geometry, increasing cutting forces by 20%. Eventually, the tool fractures. In a high-speed notching operation, this can happen in as little as 200,000 strokes if the wrong carbide grade is used. A standard grade like K10 (6% cobalt) may not have the toughness for interrupted cuts. The result: frequent tool changes, each costing 20 minutes of labor and $150 in regrinding.
3. The Inconsistency Trap: When Tool Life Varies by 50%
You've optimized your process, but tool life varies wildly from batch to batch. This is often due to inconsistent edge preparation or varying carbide quality. For example, a supplier might use a different sintering process, leading to porosity. Or your regrinding service might leave micro-cracks from improper wheel speed. In a notching operation for transformer cores, inconsistent tool life means you can't plan maintenance. You might have one punch lasting 300,000 strokes, the next only 150,000. This unpredictability forces you to run conservative speeds, reducing productivity by 10%. Over a year, that's a significant loss.
Solutions: How NANTONG LUCUBRATE MACHINERY TECHNICAL LTD. Tackles These Pain Points
For Chipping: Micro-Grain Carbide + Optimized Edge Honing
We use sub-micron carbide grades (grain size <0.5µm) with a cobalt content of 8-10% for toughness. This provides high hardness (HRA 91-92) while maintaining impact resistance. But the real secret is edge preparation. We employ a proprietary edge honing process that creates a symmetrical radius of 0.02-0.04mm. This distributes stress evenly, reducing chipping risk. In a recent test on 0.35mm M470-50A steel, our tools achieved 450,000 strokes without chipping, compared to 120,000 for a competitor's standard edge. Additionally, we apply a PVD coating (TiAlN) that reduces friction and prevents micro-welding, further extending edge life.
For Wear: Tailored Carbide Grades and Coating Systems
We don't believe in a one-size-fits-all approach. For abrasive silicon steels, we recommend a grade with higher hardness (e.g., 12% cobalt but with fine grain) and a thicker coating (3-4µm) of AlCrN, which has superior oxidation resistance. For softer materials like copper, we use a lower cobalt grade with a polished rake face to minimize adhesive wear. Our engineers analyze your specific material and press parameters using FEA simulation. This allows us to optimize the tool geometry—clearance angle, rake angle, and land width—to minimize wear. For example, for a customer in Ohio stamping 0.5mm non-oriented steel, we adjusted the clearance angle from 5° to 3°, reducing wear by 35%.
For Inconsistency: Full Traceability and Quality Control
We implement a strict quality management system (ISO 9001:2015) with 100% inspection of each tool. We use laser measurement to verify edge radius and geometry within ±2µm. Our sintering process is controlled to ensure porosity below 0.1%. We also provide a traceability card with every tool, detailing the batch number, material composition, and heat treatment. This allows you to correlate tool performance with specific batches. Our customers report a reduction in tool life variance from ±50% to ±10%. This predictability enables them to schedule maintenance precisely, increasing overall equipment effectiveness (OEE) by 12%.
Customer Success Stories: Real Numbers, Real Results
Case 1: German EV Motor Manufacturer (Bavaria)
Name: Hans Müller, Production Manager at ElektroAntrieb GmbH
Challenge: Chipping on notch punches for hairpin stator laminations (0.3mm NO steel).
Solution: We supplied our sub-micron grade with a special edge radius of 0.03mm and AlCrN coating.
Result: Tool life increased from 80,000 to 250,000 strokes. Downtime reduced by 60%. Annual savings: €45,000 in tooling costs and lost production.
Quote: "NANTONG LUCUBRATE's tools didn't just last longer; they made our process predictable. We now plan maintenance with confidence."
Case 2: Texas Transformer Core Manufacturer (Houston)
Name: Sarah Johnson, Purchasing Manager at Lone Star Core LLC
Challenge: Inconsistent tool life leading to scrap and rework.
Solution: We provided a specialized grade with enhanced binder distribution and a polished rake face to reduce BUE.
Result: Tool life variance dropped from 45% to 8%. Scrap rate fell from 3.5% to 1.2%. Annual savings: $78,000.
Quote: "The traceability cards are a game-changer. We can now hold every batch accountable."
Case 3: Japanese Motor Manufacturer (Osaka)
Name: Kenji Tanaka, Chief Engineer at Nippon Motor Works
Challenge: High wear on tools for 0.2mm high-silicon steel (6.5% Si).
Solution: Custom carbide grade with 10% cobalt and a thick AlCrN coating (4µm) applied via HIPIMS.
Result: Tool life increased by 200% (from 100,000 to 300,000 strokes). Cutting speed increased by 15% without compromising life.
Quote: "Their technical support is outstanding. They worked with us to fine-tune the geometry for our specific press."
Case 4: Italian Stamping Company (Turin)
Name: Alessandro Ricci, Operations Director at StampaPrecisione S.r.l.
Challenge: Frequent chipping on notching tools for transformer laminations.
Solution: We introduced a new edge honing technique with a variable radius, optimizing stress distribution.
Result: Tool life tripled. Maintenance costs reduced by 40%.
Quote: "We've never seen such consistent edge quality. It's like they know exactly what we need."
Applications and Partnerships: Where Our Tools Excel
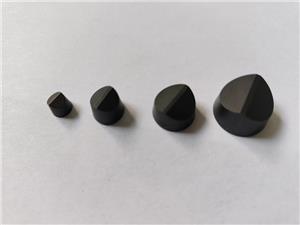
Our tungsten carbide notching tools are used in a variety of industries:
- Electric motor lamination notching (stators and rotors)
- Transformer core notching (EI laminations)
- Generator stator notching
- Precision blanking of silicon steel, nickel-iron alloys, and aluminum
We partner with leading press manufacturers such as Schuler, Bruderer, and Aida, ensuring our tools are compatible with the latest high-speed presses. Our tools are also used by major automotive suppliers like Bosch and Valeo. We maintain long-term supply agreements with several Fortune 500 companies, providing not just tools but also technical support and process optimization. Our partnership approach means we work as an extension of your engineering team, offering on-site training and tool audits.
FAQ: Answers to Your Toughest Questions
Q1: What is the optimal clearance angle for notching 0.35mm silicon steel?
A: For 0.35mm silicon steel, we recommend a clearance angle of 3-4° on the punch and 1-2° on the die. This minimizes burr formation and reduces wear. However, the exact angle depends on your press speed and material hardness. At speeds above 300 SPM, a slightly larger clearance (4°) helps reduce heat generation. We always suggest a trial with our standard geometry first, then fine-tune.
Q2: How do I choose between K10 and K20 grades for notching?
A: K10 (6% cobalt) is harder and more wear-resistant, but less tough. K20 (10% cobalt) is tougher but softer. For notching, we generally recommend a grade between K15 and K20, depending on the material. For abrasive silicon steel, use a finer grain size with higher cobalt to balance toughness and hardness. Our sub-micron grades offer the best of both worlds. If you're experiencing chipping, move to a tougher grade; if wear is your issue, go harder.
Q3: What coating is best for preventing built-up edge?
A: For notching, we recommend AlCrN (Aluminum Chromium Nitride) or TiAlN. AlCrN has better oxidation resistance and lower thermal conductivity, reducing heat buildup. It also has a lower coefficient of friction, which prevents material from sticking. In our tests, AlCrN reduced BUE by 70% compared to uncoated tools. For extremely adhesive materials, a polished coating like DLC (Diamond-Like Carbon) may be used, but it's less wear-resistant.
Q4: How often should I regrind my notching tools?
A: It depends on the application, but a general rule is to regrind when the wear land reaches 0.1mm. However, we recommend a proactive approach: regrind at 80% of the expected tool life. For example, if you expect 300,000 strokes, regrind at 240,000. This prevents micro-cracks from propagating. Always use a high-quality grinding wheel (diamond) with proper coolant to avoid heat damage. Our regrinding service ensures original geometry is restored, extending tool life by up to 5 regrinds.
Q5: Can you provide tools for non-standard notching shapes?
A: Yes, we specialize in custom geometries. Whether it's a V-notch, U-notch, or a complex profile, we can design and manufacture tools using 5-axis CNC grinding. We use CAD/CAM and FEA to optimize the shape for stress distribution. Lead time is typically 3-4 weeks for custom tools. We've made tools for unique applications like notching of amorphous metal, which requires special edge sharpness.
Conclusion: The Path to Reliable, Long-Lasting Notching Tools
Tungsten carbide notching tools are a critical investment. Premature failure is not inevitable—it's a solvable engineering challenge. By addressing chipping, wear, and inconsistency through advanced materials, optimized geometry, and rigorous quality control, you can achieve significant cost savings and productivity gains. At NANTONG LUCUBRATE MACHINERY TECHNICAL LTD., we combine expertise with a customer-centric approach to deliver tools that perform beyond expectations.
If you're ready to eliminate unplanned downtime and boost your stamping efficiency, we invite you to download our technical white paper on "Optimizing Notching Tool Life for Silicon Steel." It's packed with data and guidelines. Or, better yet, schedule a consultation with our sales engineers. We'll analyze your process and provide a tailored solution. Contact us today at sales@lucubrate.com or visit our website. Your press deserves better. So do you.